Office to Food Retail Conversion in Banning, California
One-Story | 1,008.6 SQFT
Description
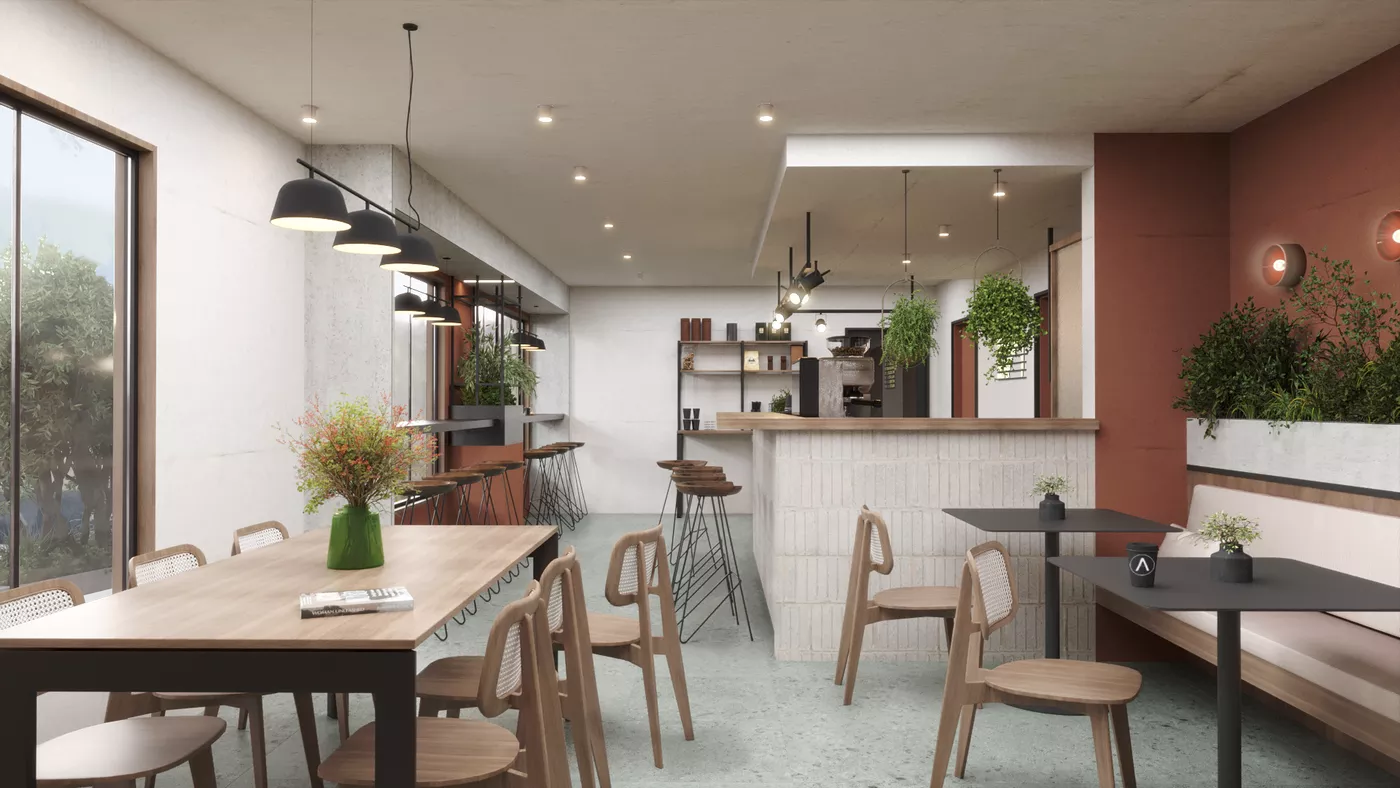
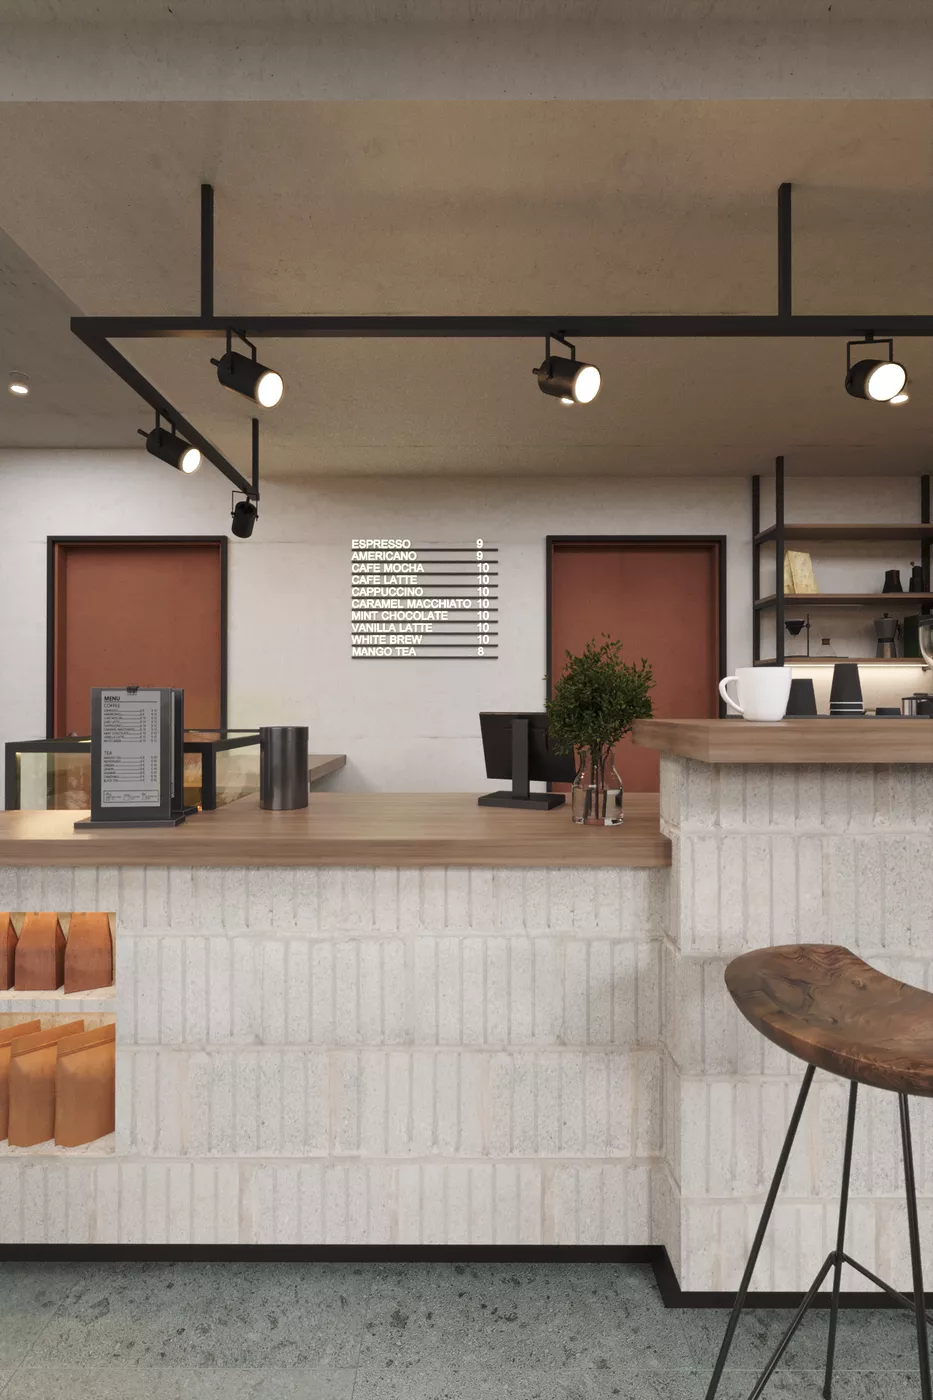
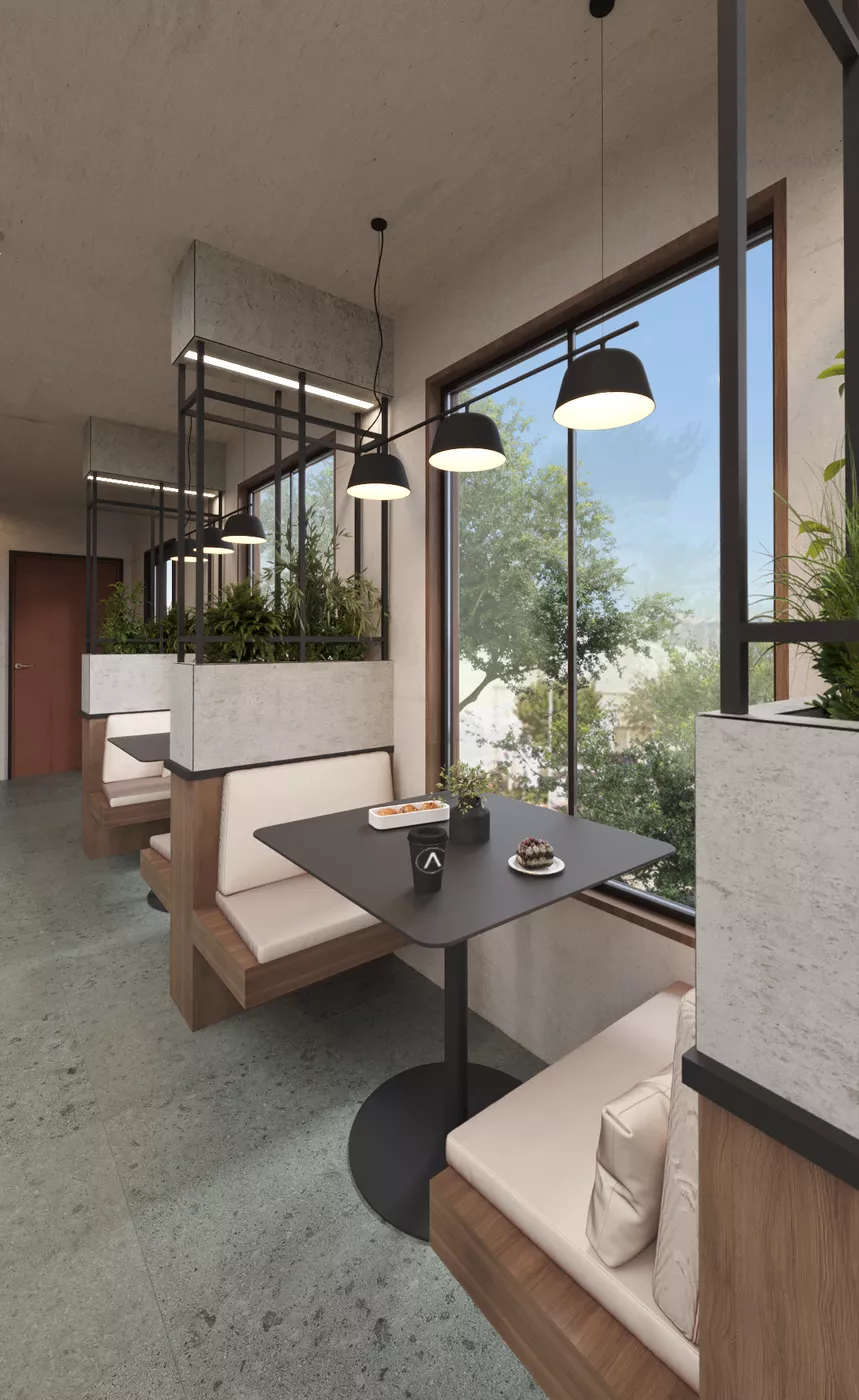
This commercial tenant improvement project in Banning, California involves the conversion of an existing office suite into a modern food retail facility designed for efficient daily operations and customer-focused circulation.
The 1,008.6 sq ft one-story tenant space was reconfigured to support food retail functionality through updated service areas, back-of-house operations, accessibility improvements, and modern commercial finishes. The project carefully adapts the former office environment into a practical retail setting while maintaining compliance with California food retail, accessibility, and life-safety requirements.
Designed as a Type V-B commercial occupancy, the project prioritizes durability, operational efficiency, energy performance, and customer convenience within the existing commercial property. Surrounding medical office buildings remain operational and outside the tenant improvement scope.
Materials & Design Features
The project incorporates durable commercial materials and retail-oriented planning strategies designed to support long-term functionality and daily customer traffic.
Key design features include:
modern commercial interior finishes suitable for food retail use;
durable low-maintenance flooring and wall materials;
ADA-compliant accessibility upgrades throughout the facility;
updated lighting and mechanical systems for operational efficiency;
optimized customer circulation and service counter organization;
functional back-of-house preparation and storage areas;
energy-efficient systems compliant with California Title 24 requirements;
and coordinated parking layout updates to support retail occupancy requirements.
Challenges & Solutions
Adaptive Reuse of Existing Office Space
The original office layout required substantial reconfiguration to support customer flow, food retail functionality, and efficient operational planning within the existing footprint.
Food Retail Code Compliance
The project was coordinated to comply with California Retail Food Code requirements, including accessibility, sanitation, ventilation, and life-safety standards associated with food-related occupancies.
Accessibility Improvements
Existing site and building conditions were carefully upgraded to satisfy current ADA accessibility requirements for commercial retail facilities.
Coordination Within an Active Commercial Property
Construction planning and tenant improvement coordination were carefully managed to minimize disruption to the surrounding occupied medical office buildings and ongoing site operations.