Medical Consultation Center Tenant Improvement in El Monte, California
One-Story | 1,739 SQFT
Description
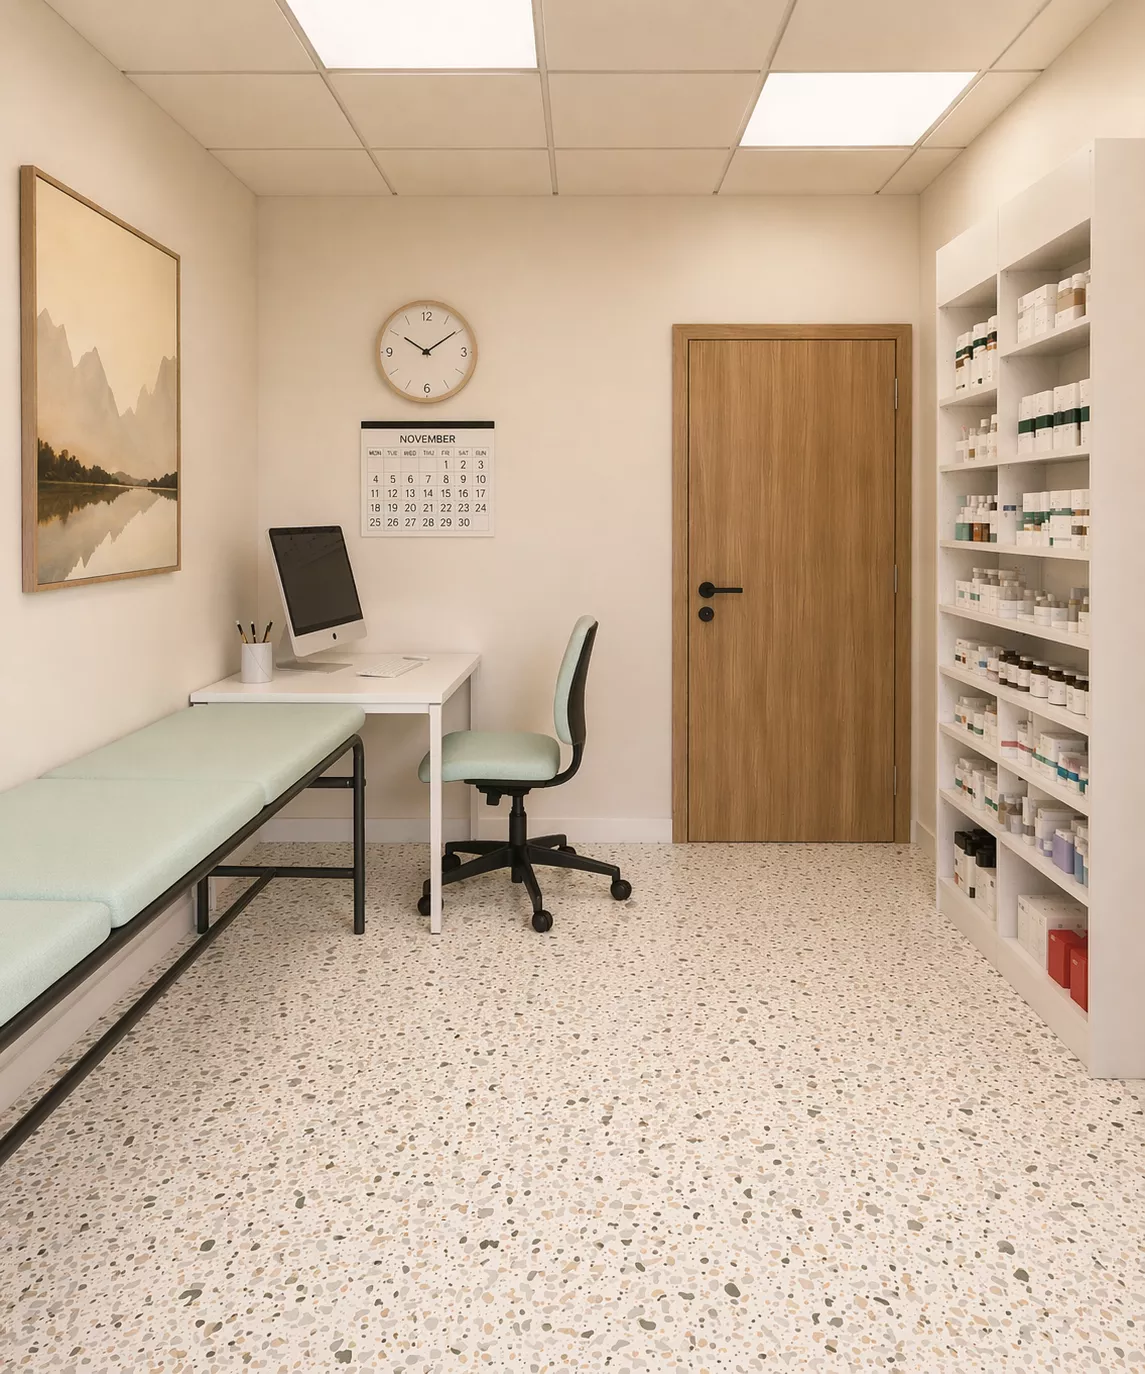
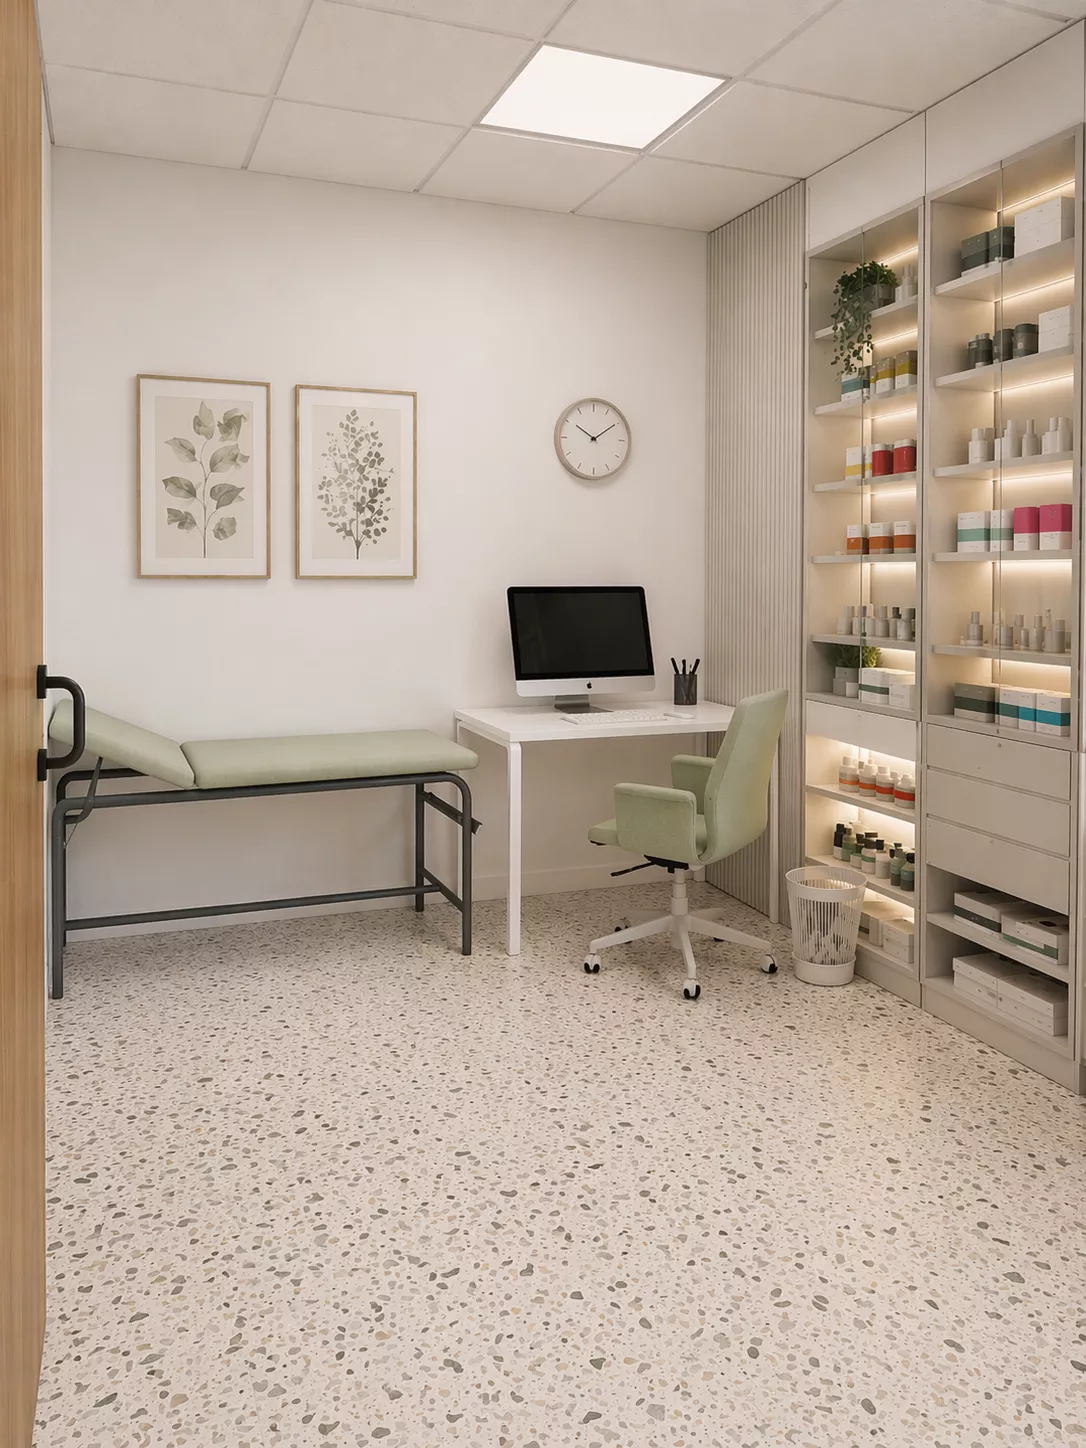
This tenant improvement project in El Monte, California transforms two former commercial tenant spaces into a modern 1,739.4 sq ft medical consultation center designed for healthcare and wellness services.
The updated one-story layout focuses on efficient circulation, patient privacy, and comfortable consultation areas while meeting current California accessibility and life-safety requirements. The design combines clean contemporary finishes, durable commercial materials, modern lighting, and practical medical-office planning strategies to create a professional and welcoming environment for both patients and staff.
The project was developed as a Type V-B, non-sprinklered Occupancy Group B facility with an estimated occupant load of 28 persons. An existing bakery tenant within the commercial center remains operational and outside the scope of work.
Materials & Design Features
To support both functionality and long-term durability, the project incorporates modern commercial interior materials and healthcare-oriented planning solutions throughout the space.
Key design features include:
contemporary medical-office interior finishes with durable low-maintenance materials;
ADA-compliant circulation paths and accessibility upgrades;
energy-efficient lighting and updated mechanical systems;
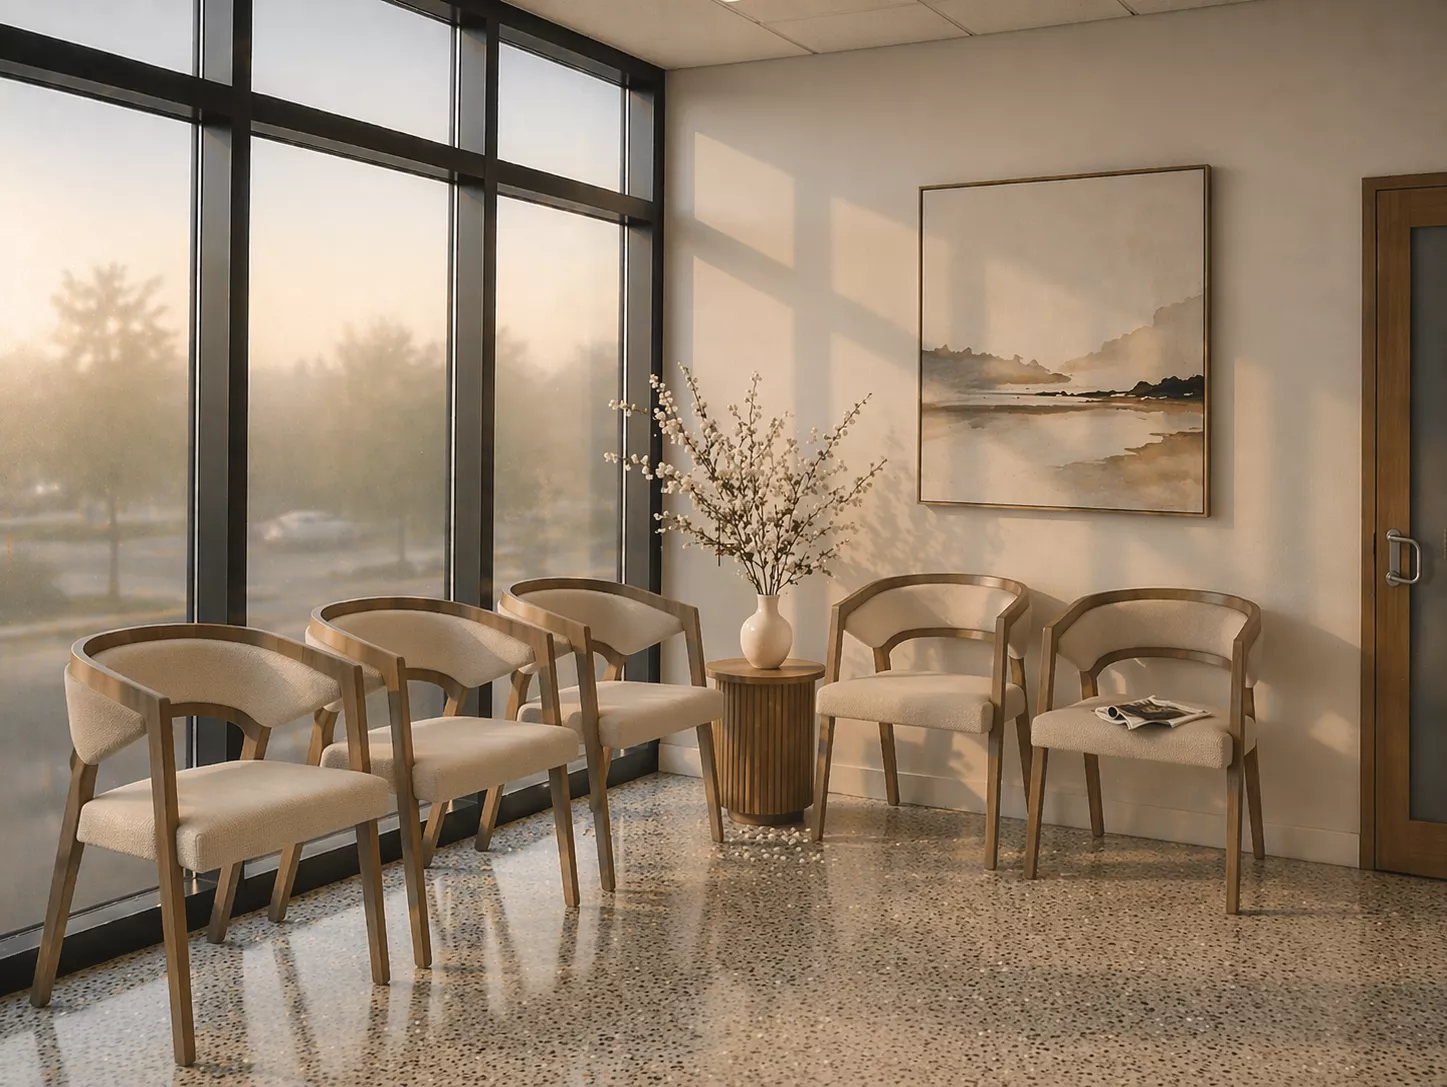
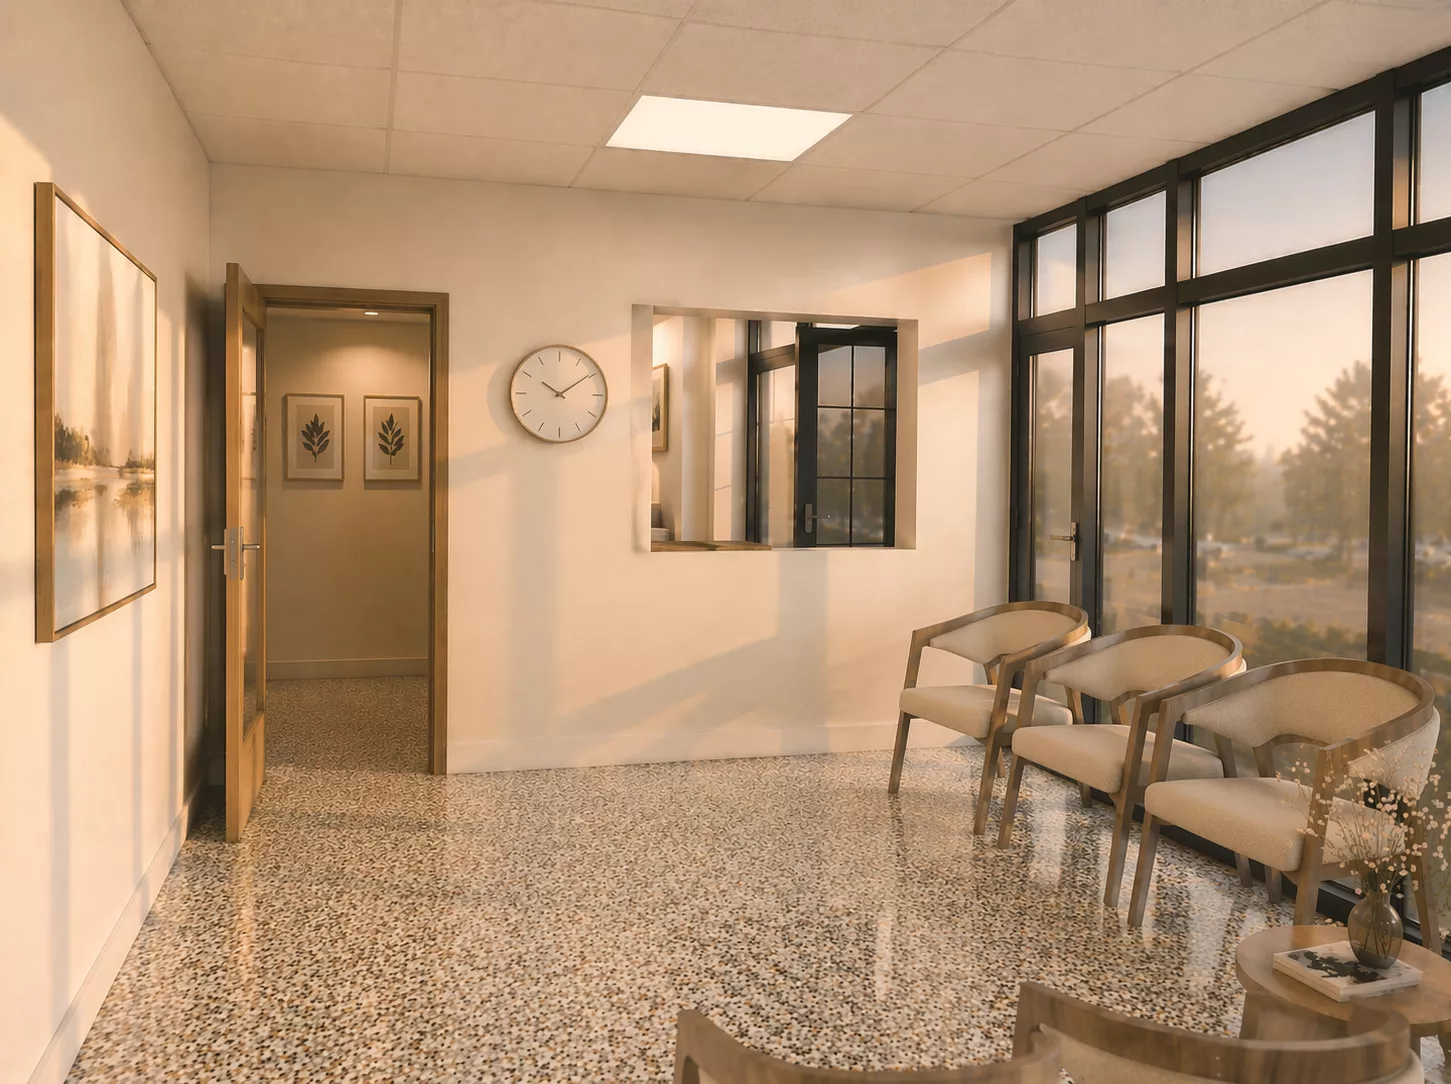
reception and waiting areas designed for patient comfort;
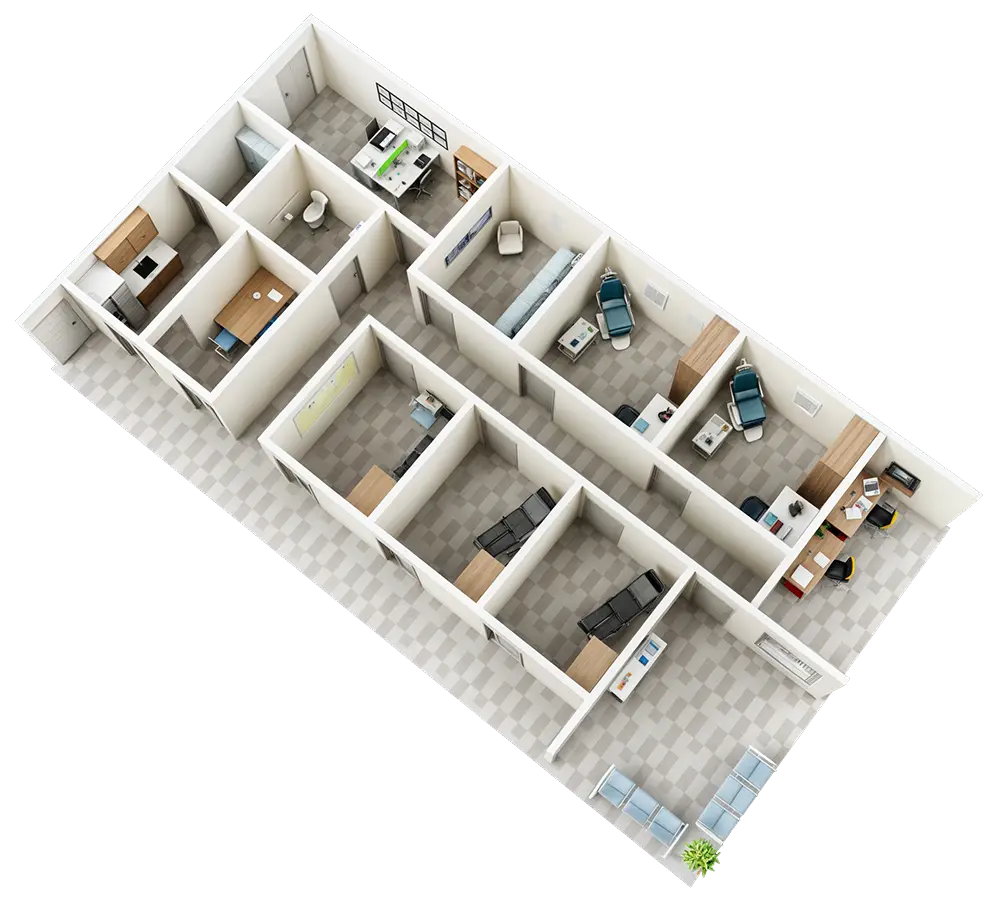
multiple private consultation and treatment rooms;
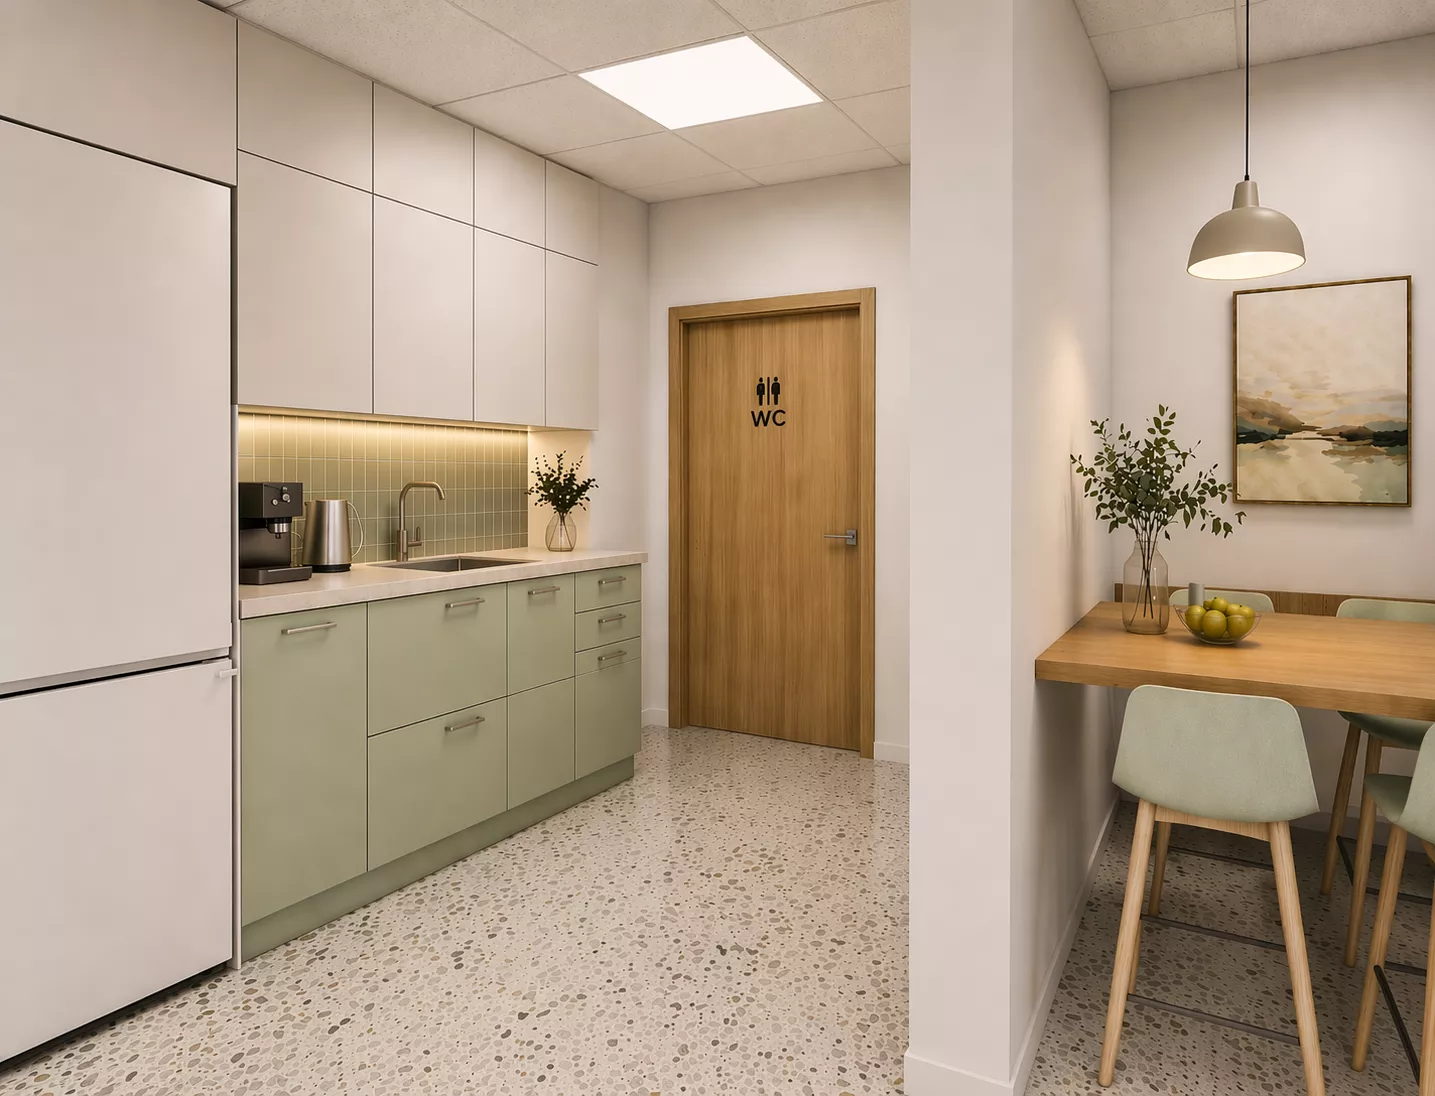
washable wall finishes and commercial-grade flooring materials;
optimized floor plan organization for staff workflow and patient privacy;
and upgraded life-safety features aligned with current California code requirements.
The project also emphasizes visual openness, efficient circulation, and practical daily operation while maintaining a calm and welcoming atmosphere for patients and staff.
Modern Medical Office Planning & Patient Experience
One of the primary goals of the design was creating a healthcare-oriented environment that feels both professional and approachable.
The updated floor plan improves circulation efficiency while carefully separating public waiting areas from private consultation spaces. Interior planning prioritizes patient privacy, intuitive navigation, staff functionality, and comfortable waiting environments without making the office feel overly clinical.
Large-format finishes, modern lighting, neutral material palettes, and carefully coordinated interior detailing help create a contemporary medical office atmosphere suited for wellness consultations and professional healthcare services.
The inclusion of interior renderings, 3D floor plans, and project visualization materials helped streamline planning coordination and improve spatial understanding during the development process.
Challenges & Solutions
Adaptive Reuse of Existing Tenant Spaces
The project required combining two previously separated commercial units into one cohesive medical consultation layout while preserving major portions of the existing structural shell and commercial center infrastructure.
California Code & Accessibility Upgrades
The tenant improvement scope included substantial accessibility, exiting, and life-safety coordination updates to comply with current California Building Code requirements for medical consultation occupancy.
Efficient Space Planning Within an Existing Footprint
Careful planning was required to balance waiting areas, staff workflow, consultation rooms, circulation paths, and patient privacy within the constraints of the existing commercial layout.
Coordination Within an Active Commercial Center
Construction sequencing and improvement planning were coordinated to minimize disruption to the neighboring bakery tenant, which remained fully operational throughout the project timeline.