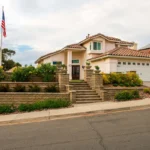
Inside a Real San Francisco Bay Area ADU & Home Addition Project
May 08, 2026- 0 Comments
Building an ADU or expanding a home in the San Francisco Bay Area is rarely as straightforward as most homeowners expect. Between compact lot conditions, fire-rating requirements, permit corrections, inspection scheduling, and limited construction access, Bay Area residential projects often require far more coordination and planning than similar projects in other parts of California.
To better explain how these projects work behind the scenes, Andrew from Ataman Studio recently visited an active Bay Area construction site together with Ruben from Atlas General Construction to walk through a real custom ADU and home addition project currently under construction in San Francisco.
Rather than discussing only theory, they broke down:
- the original condition of the property;
- the overall design-build planning process;
- realistic construction timelines;
- common California permitting challenges;
- inspection coordination;
- real costs to build a house in California;
- and some of the biggest mistakes homeowners make before starting residential construction.
What Was on the Property Before Construction?
Before construction began, the property consisted of an older single-family home with a tandem garage on the lower level and living space above.
As the homeowners’ family grew, the existing layout no longer worked efficiently. The goal was not only to expand the home, but also to create a separate rental-producing ADU that could generate long-term passive income.
According to Andrew from Ataman Studio:
“The family wanted more living space while also adding an ADU to generate long-term passive income.”
Instead of rebuilding the property entirely, the project team developed a more strategic solution:
- reduce the existing two-car garage to a one-car garage;
- convert underutilized lower-level space into a new ADU;
- and expand both floors toward the backyard.
The completed project increased the total size of the property from approximately:
2,000 sq ft → 2,700 sq ft
The updated layout now includes:
- a two-bedroom ADU on the lower level;
- separate living and kitchen areas;
- laundry;
- one full bathroom and one half bathroom;
- and a significantly expanded upper-level residence with more open living space and improved natural light.
Why ADUs Continue to Make Sense in the Bay Area
One of the most interesting parts of the discussion focused on why ADU projects in California continue to remain such a strong long-term investment.
For this property, previously underutilized garage and storage space was transformed into a fully functional rental unit projected to generate approximately:
$3,000/month in rental income
while also increasing the home’s overall value and usable square footage.
In high-demand Bay Area housing markets, homeowners continue investing in ADUs because they provide:
- passive rental income;
- increased property value;
- multi-generational flexibility;
- private guest accommodations;
- and more efficient use of existing residential lots.
As Andrew explained during the walkthrough:
“Before, it was just garage space that wasn’t really being used. Now it becomes an income-producing part of the property.”
For many California homeowners, converting unused square footage into a custom rental unit has become one of the most practical ways to improve both long-term property value and monthly cash flow.
Why Construction in San Francisco Is Different
A major topic throughout the interview was how differently Bay Area residential construction operates compared to Southern California.
In Los Angeles or San Diego, residential lots often include wider setbacks and easier site access. San Francisco properties, however, are usually much more compact.
According to Ruben from Atlas General Construction:
“One of the challenges in San Francisco is having zero lot lines.”
Many homes sit directly beside neighboring structures with little or no side-yard clearance. That creates additional requirements for:
- fire-rated walls;
- upgraded soundproofing;
- specialized insulation;
- and more complex structural detailing.
These tighter urban conditions also affect:
- parking logistics;
- delivery coordination;
- labor efficiency;
- and overall construction costs in California.
Ruben noted that something as simple as parking can become a serious expense during Bay Area construction because contractors often need to carefully coordinate staging areas, deliveries, and material access throughout the project. need to coordinate material staging and equipment access very carefully.
The Importance of Feasibility Planning Before Design Begins
One of the strongest recommendations from both teams was to conduct a pre-construction feasibility study before investing heavily into architectural drawings.
According to Andrew:
“It’s worth spending one or two weeks doing proper research with the city before starting design.”
This early planning phase helps homeowners understand:
- setback limitations;
- height restrictions;
- lot coverage rules;
- easements;
- zoning conditions;
- and possible engineering requirements
before expensive drawings are completed.
Andrew explained why this matters so much:
“It doesn’t make sense to spend a lot of time and money on drawings first and then later discover the city won’t allow part of the project.”
Although feasibility studies may slightly extend the beginning of the home design process, they often prevent:
- redesign costs;
- permit delays;
- structural revisions;
- and expensive construction changes later.
Unexpected Conditions During Permitting
Even well-planned projects can still encounter surprises during city review.
For this Bay Area project, the city requested an additional soils report after the original permit submission had already begun.
This type of correction is actually fairly common during the California permitting process.
Depending on the property and the specific plan reviewer, cities may request:
- survey verification;
- soils reports;
- structural clarification;
- property line analysis;
- or additional engineering documentation.
The challenge is not always the correction itself — it is the additional time required to:
- prepare documents;
- resubmit plans;
- and wait for another round of city review.
In many cases, these secondary correction cycles become one of the biggest causes of permit delays in residential construction.
Real Construction Timeline: What the Process Actually Looks Like
One of the most valuable parts of the interview was the detailed breakdown of the real construction schedule.
According to Ruben, the full timeline from demolition to near-final completion lasted approximately:
9 months
The phases included:
| Construction Phase | Approximate Duration |
|---|---|
| Demolition | ~2 weeks |
| Framing | ~6 weeks |
| Plumbing | ~2–3 weeks |
| Electrical | ~4 weeks |
| Insulation + Drywall | ~4 weeks |
| Finishes & Details | ~4–6 weeks |
Interestingly, the finishing stage often becomes the most time-consuming part of the overall home construction process.
As Ruben explained:
“Usually it’s the finishes and details that take the longest because everything gets customized for the client.”
Final construction stages often involve:
- cabinetry;
- tile work;
- trim;
- paint;
- lighting;
- inspections;
- and multiple client-specific adjustments.
These smaller details may seem simple individually, but together they can significantly affect timelines.
Inspections Can Quietly Add Weeks to Construction
Another major topic discussed during the walkthrough was inspection scheduling.
According to Ruben, inspections alone added approximately:
2–3 weeks
to the overall timeline.
One reason is that San Francisco often uses separate inspectors for:
- framing;
- plumbing;
- electrical;
- insulation;
- fireproofing;
- and other specialty categories.
This creates a more fragmented inspection process than many homeowners expect.
Ruben also explained that different inspectors may occasionally disagree on corrections, which can create additional frustration during construction.
“Sometimes one inspector asks for a correction, and then another inspector wants it changed back.”
These situations are a normal part of complex California residential construction — especially in dense urban environments with stricter code enforcement.
Skylights Became a Major Design Feature
Because the property sits tightly between neighboring homes, maximizing natural light became an important architectural priority.
To improve daylight throughout the house, the project incorporated several skylights:
- above the staircase;
- inside bathrooms;
- and throughout the main living areas.
Andrew explained that in dense Bay Area neighborhoods, skylights often become one of the best ways to make compact homes feel brighter and more open.
Without careful daylight planning, tightly positioned homes can easily feel dark or enclosed due to limited side-facing windows.
Real Construction Costs for This Bay Area Project
Of course, one of the biggest homeowner questions is always:
“How much does a project like this cost?”
For this scale of home addition and ADU conversion, Ruben estimated a realistic construction cost range in California of approximately:
$500,000–$650,000
depending on:
- finishes;
- structural conditions;
- engineering complexity;
- fireproofing requirements;
- and owner upgrades during construction.
Additional costs can come from:
- steel beams;
- upgraded foundations;
- insulation requirements;
- retaining conditions;
- or specialty structural work.
Interestingly, Ruben estimated that a very similar project in Southern California could potentially cost:
around 20% less
because of:
- easier access;
- wider lot conditions;
- fewer compact urban restrictions;
- and simpler construction logistics.
Why Fast Communication Between Teams Matters
Throughout the walkthrough, both teams repeatedly emphasized the importance of communication between:
- architects;
- engineers;
- contractors;
- project managers;
- and homeowners.
Poor coordination can quickly create:
- construction downtime;
- inspection delays;
- redesign costs;
- and expensive schedule overruns.
According to Ruben:
“Working with a responsive design team can save homeowners thousands of dollars.”
Sometimes construction only needs:
- one framing clarification;
- one engineering response;
- or one revised detail
to keep moving.
But when communication slows down, construction schedules can quickly begin slipping.
Andrew added:
“If communication is poor, projects can get delayed for weeks or even months waiting for answers.”
That is one reason integrated design-build collaboration has become increasingly important throughout California residential construction.
One of the Biggest Mistakes Homeowners Make
Toward the end of the discussion, Ruben identified one of the most common home planning mistakes homeowners make:
“Many homeowners ask for construction estimates before the design is fully developed.”
Accurate construction pricing depends heavily on:
- engineering;
- structural spans;
- foundation conditions;
- fireproofing;
- framing complexity;
- and overall project scope.
Without completed drawings and engineering coordination, estimates often remain very broad ranges rather than reliable budgets.
Both teams strongly recommended involving:
- the designer;
- engineer;
- and contractor
early in the process so planning, budgeting, and construction strategy can evolve together from the beginning.
This San Francisco Bay Area ADU and home addition project demonstrates how successful California residential construction depends on far more than simply adding square footage.
Good planning, feasibility research, responsive communication, realistic budgeting, and experienced project coordination all play major roles in whether a project moves efficiently or becomes overwhelmed by delays and redesigns.
For homeowners considering:
- a home addition;
- garage conversion;
- second-story expansion;
- or a new ADU builder project,
working with an experienced and coordinated design-build team can significantly reduce risk while improving long-term project outcomes.
Ataman Studio provides residential design, planning, and ADU design services throughout California, helping homeowners navigate permitting, feasibility planning, floor plans, and construction coordination across both Northern and Southern California markets.
As both teams emphasized throughout the walkthrough:
“Good planning saves both time and money long before construction begins.”