Detached Garage Conversion ADU in Buena Park, California
1 Bed, 1 Bath | 368 sq ft
Description
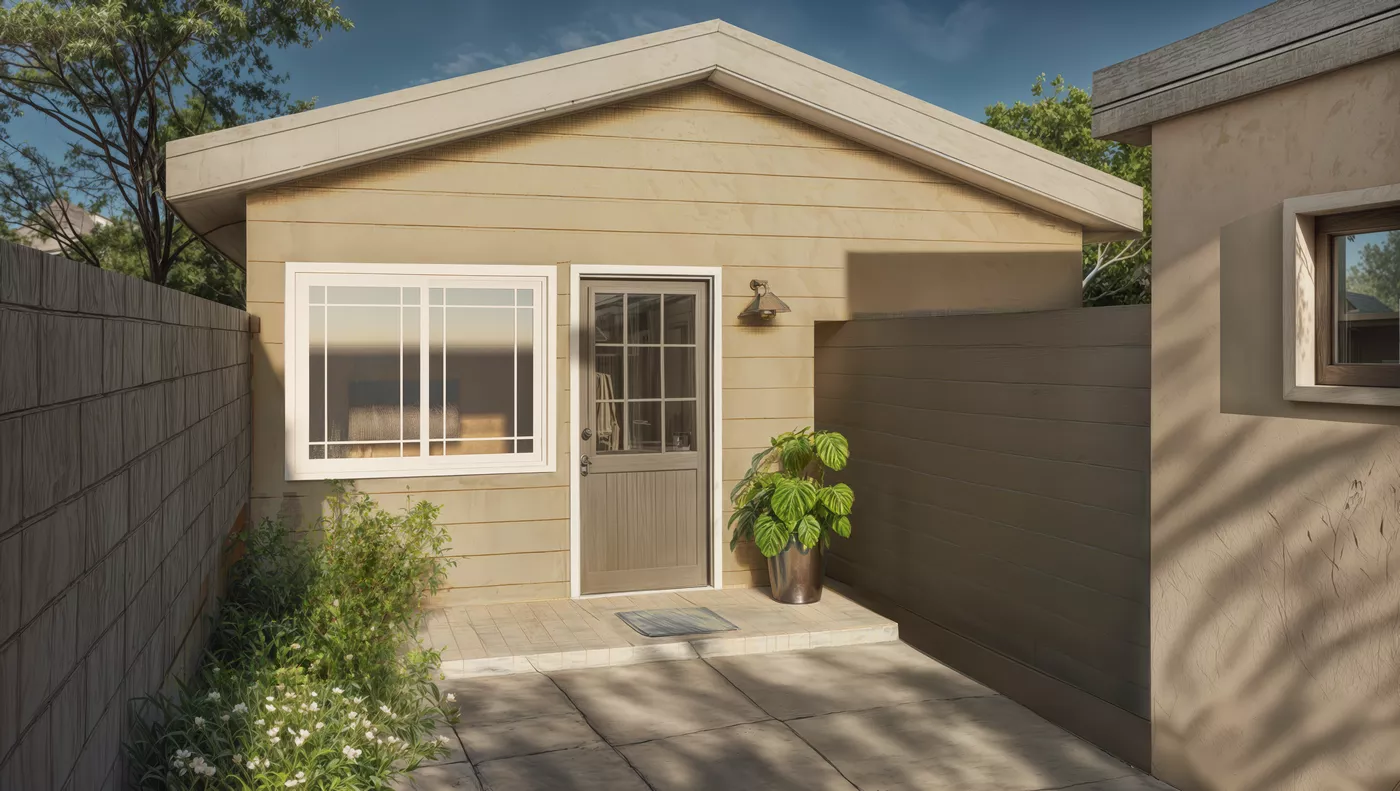
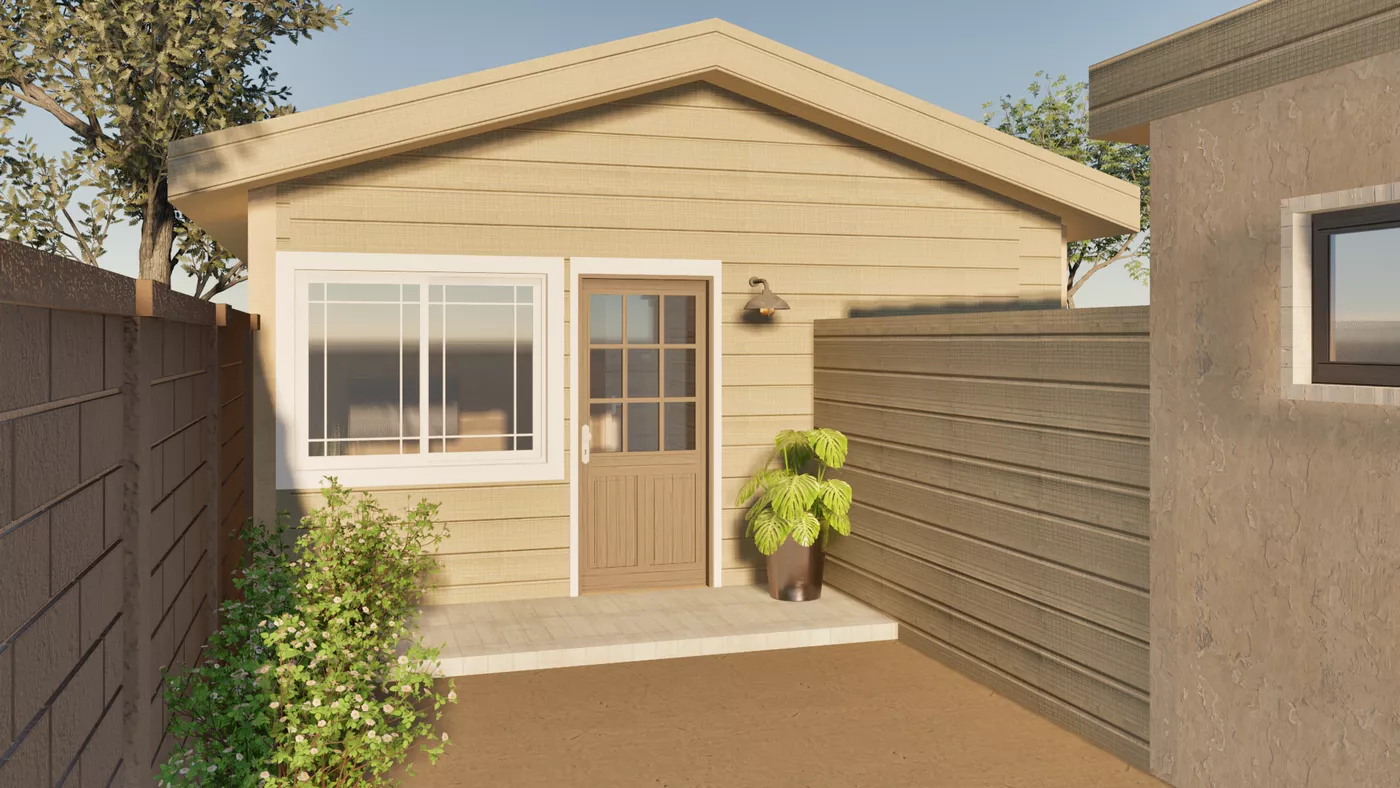
This detached garage conversion project in Buena Park, California transformed an existing accessory structure into a modern and efficient 368 sq ft ADU designed for comfortable independent living.
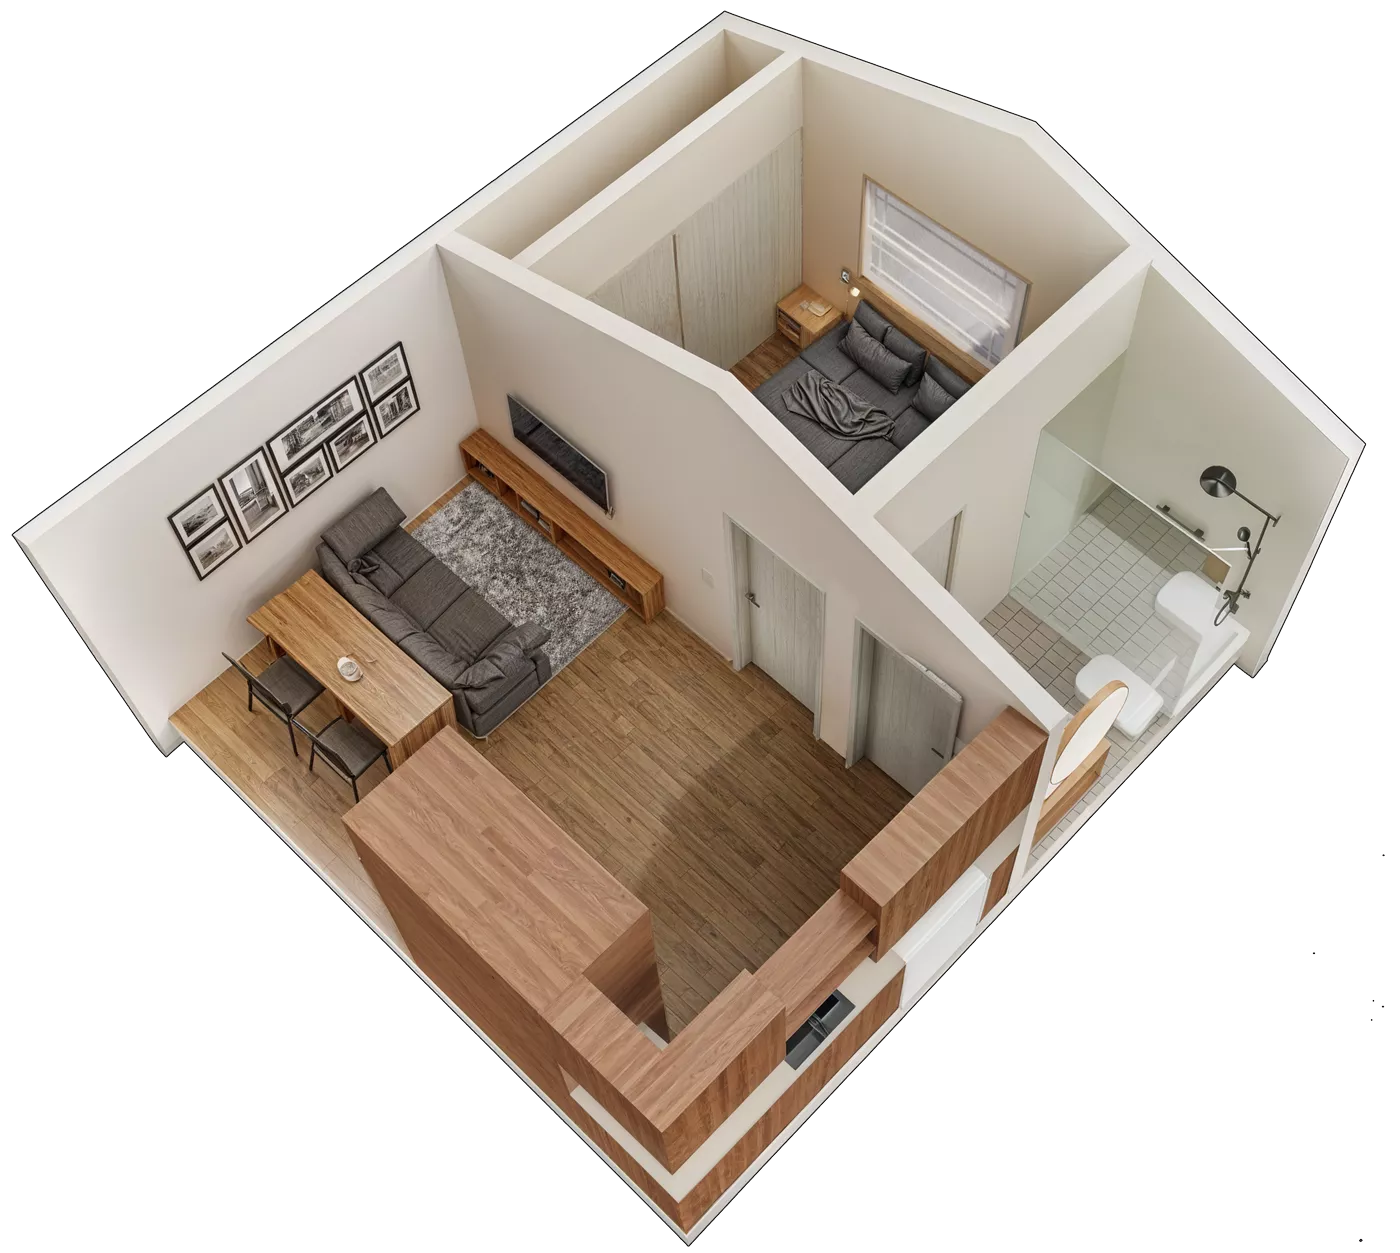
The new one-story residential unit includes an open-concept living area, kitchenette, bathroom, and sleeping space carefully planned to maximize functionality, natural light, and efficient circulation within a compact footprint. Designed as a Type V-B, non-sprinklered residential structure, the project emphasizes energy efficiency, practical space planning, and long-term usability.
Our approach combines clean contemporary finishes with durable low-maintenance materials and modern energy-efficient systems, creating a comfortable living environment suitable for rental use, guest accommodations, or multigenerational living.
Materials & Design Features
The project incorporates energy-efficient systems and space-saving residential design strategies tailored for compact ADU living.
Key features include:
energy-efficient building envelope compliant with California Title 24 standards;
R-15 wall insulation and R-30 spray foam roof insulation;
ductless mini-split heat pump HVAC system;
electric tankless water heater for improved space efficiency;
durable low-maintenance exterior and interior finishes;
modern vinyl flooring throughout the unit;
contemporary bathroom layout optimized for compact living;
and maximized natural lighting and ventilation throughout the floor plan.
Challenges & Solutions
Compact Garage Footprint Optimization
The layout was carefully designed to maximize the 368 sq ft footprint while maintaining an open, comfortable, and highly functional living environment.
California Energy Code Compliance
The project incorporates multiple Title 24 energy-efficiency upgrades, including enhanced insulation, high-performance glazing, and efficient mechanical systems designed to satisfy current California residential energy standards.
Existing Structure Adaptation
Structural modifications and targeted upgrades were required to convert the detached garage into a code-compliant habitable residential unit while preserving the efficiency of the existing structure.