Studio Architects is looking for a Residential Designer who can turn client ideas, property conditions, and practical requirements into well-considered plans for custom homes, ADUs, additions, and renovations.

A homeowner may want an extra bedroom without expanding the house. Another may need an ADU that fits a narrow lot. A custom home project might begin with an unusual site and a long list of priorities that cannot all fit into the first floor plan.
These are the kinds of challenges a Residential Designer helps solve.
At Ataman Studio Architects, you’ll focus on the relationship between space, architecture, and everyday living. Your work will involve studying existing conditions, exploring layout alternatives, developing residential design concepts, and preparing drawings that communicate those ideas clearly.
This is a hands-on design position for someone who enjoys working through the details of a floor plan—not simply producing attractive presentations.
You’ll collaborate with the studio’s architects, designers, and technical consultants to develop solutions that respond to both client needs and real-world constraints.
Your work will move between early design exploration and the detailed drawings needed to develop a residential project.
Develop and refine layouts for living areas, kitchens, bedrooms, bathrooms, circulation, and storage. Evaluate how individual spaces connect and whether the overall plan makes sense for the people using it.
Study existing floor plans and explore ways to improve them through room reconfiguration, additions, and more efficient use of available square footage.
Create practical layouts for accessory dwelling units and smaller residences, where circulation, furniture placement, privacy, and storage require particularly careful consideration.
Work with property dimensions, setbacks, building envelopes, access requirements, and other identified site constraints when developing residential concepts.
Prepare and update floor plans, elevations, sections, and supporting drawings. Translate early ideas into clear, coordinated design documents.
Compare design alternatives, incorporate team and client feedback, and coordinate relevant details with architects, engineers, and other project participants.
We’re interested in designers who think beyond the appearance of a floor plan.
That attention to everyday function matters just as much as the overall architectural composition.
Experience with California residential projects is especially relevant to this position.
This may include custom single-family homes, ADUs, home additions, residential remodeling, or projects involving unusual lot configurations.
Familiarity with California zoning concepts, building requirements, and permit documentation is beneficial. Experience with AutoCAD, Revit, SketchUp, or comparable design tools is also useful.
A California architect license is not required for this Residential Designer position. Tasks requiring licensed architectural practice will be carried out under the responsible control of appropriately licensed professionals.
Residential design at Ataman Studio Architects covers more than one type of home. Each project presents a different combination of spatial, architectural, and property-related challenges.
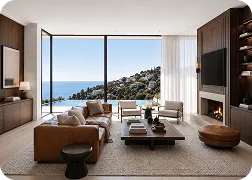
Develop layouts for new residences, considering how rooms connect, where natural light enters, and how the house responds to the property’s characteristics.
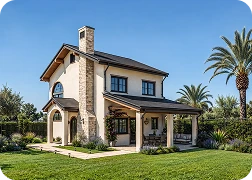
Work on efficient floor plans for attached and detached ADUs, balancing practical living requirements with limited square footage and site constraints.
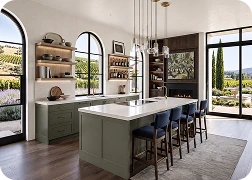
Help homeowners rethink existing spaces, improve circulation, and integrate new rooms with the original structure.
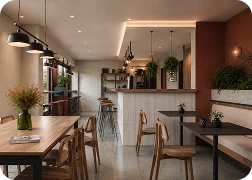
Contribute to residential concepts for properties where topography, access, and building constraints require additional planning and coordination.
Explore our custom home design services and project portfolio to see how we approach residential layouts, architectural details, and design challenges.
Interested in joining Ataman Studio Architects? We’re looking for residential designers with strong space-planning skills, experience in custom homes, ADUs, or renovations, and a portfolio that demonstrates creative, practical design solutions.
Choose portfolio examples that best demonstrate your residential planning, design development, and drawing skills. A focused selection of projects is more useful than a large collection of unrelated work.
Submit your resume, portfolio, and a brief introduction explaining your experience with residential design and the types of projects you’ve worked on.
Selected applicants may be invited to discuss their portfolio, design approach, technical skills, and relevant project experience with the team.
A Residential Designer focuses on residential space planning, design concepts, layouts, and supporting documentation. A Project Architect holds an appropriate professional license and may take responsibility for architectural services and technical decisions that require licensure. The roles collaborate but have different responsibilities.
ADU experience is valuable but is not the only relevant background. Candidates with strong residential planning skills, remodeling experience, and a good understanding of spatial design may also be well suited to the role.
Include residential plans, design development drawings, renovations, ADUs, or other relevant projects. We particularly value examples that show how you solved a spatial problem, improved a layout, or worked within practical constraints.
No. Residential design projects may involve both new construction and existing homes, including additions, layout modifications, and ADUs. The mix of projects depends on the studio's current work.
No. The position is intended for a residential design professional and does not require an architect license. Work that legally requires a licensed architect or engineer is handled by appropriately qualified professionals.
Your Next Opportunity
If you enjoy solving floor plan problems, exploring design alternatives, and creating homes that work well in everyday life, we’d be interested in seeing your work.
Explore the Residential Designer position at Ataman Studio Architects or discover other opportunities across our architecture and design team.


