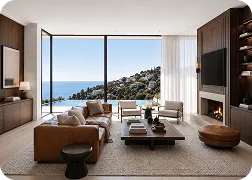
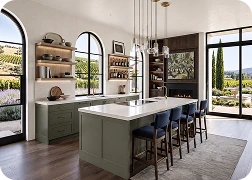
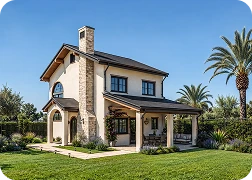
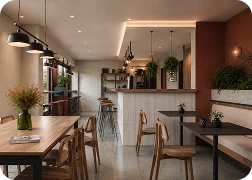
Ataman Studio Architects is seeking an Interior Designer to create thoughtful, functional interiors for custom homes, remodeling projects, ADUs, and selected commercial spaces across California.
We’re looking for a designer who connects creative ideas with practical details. You’ll help shape interiors through space planning, material selection, lighting, cabinetry, and design documentation, working alongside our project team as concepts move toward construction.
The role includes both residential and selected commercial interiors, with particular attention to California homes, renovations, and the relationship between interior spaces and the overall building design.
What You'll Do
Contribute across concept design, technical development, and coordination with the people bringing each project to life.
Interior Concepts & Space Planning
Develop room layouts, furniture plans, finish palettes, and design concepts that balance aesthetics, circulation, and everyday use.
Kitchens, Bathrooms & Millwork
Design practical layouts, cabinetry, built-ins, lighting concepts, and material combinations for high-use interior spaces.
Materials & Finish Specifications
Research and select finishes, fixtures, hardware, furnishings, and products with attention to durability, design intent, and budget.
Drawings & Presentations
Prepare interior plans, elevations, schedules, presentation boards, and visual materials to communicate design decisions.
Team & Consultant Coordination
Coordinate interior requirements with project designers, engineers, contractors, fabricators, and suppliers as relevant to each project.
Design
Development
Refine concepts in response to client feedback, site conditions, technical requirements, and construction considerations.
Qualifications & Experience
Successful permit coordination requires attention to detail, clear communication, and strong organizational skills. We’re looking for someone who understands California permitting procedures and can manage applications, track plan reviews, and coordinate documentation with project teams and city departments.
What We're Looking For
Experience in interior design or a related design field.
Strong skills in space planning, material selection, lighting, and detailing.
Ability to translate concepts into clear drawings and design documentation.
A portfolio demonstrating relevant interior design work.
Clear communication, organization, and collaboration skills.
Attention to buildability, budget, and project constraints.
Especially Relevant Experience
Custom residential interiors and home remodeling.
Kitchen, bathroom, cabinetry, and millwork design.
Construction documentation and consultant coordination.
Visual presentations and 3D design workflows.
Familiarity with California residential design requirements.
Relevant software experience and proficiency expectations will be discussed with selected candidates.
Projects You May Work On
Our work covers several kinds of spaces, so the position combines focused design tasks with broader project coordination.
Each job has a dedicated page with the information applicants need. Review the requirements for the position and submit your application using the instructions on that page.
01
Explore Available Roles
Choose a position that aligns with your experience, interests, and professional qualifications.
02
Prepare Your Application
Review the job requirements and prepare a resume, relevant work samples, or portfolio as requested.
03
Connect with the Team
Submit through the relevant job page. Selected applicants will be contacted about next steps.
Architecture & Design Careers: FAQs
Ataman Studio Architects is based in Los Angeles, California, and works on projects across the state. The exact work location and arrangement for each opening are specified on the individual job page.
The need for a licensed architect depends on the project type, scope, structural complexity, and local requirements. Working with a licensed architecture studio can help coordinate design, code compliance, permitting, and technical documentation from the early stages of a project.
Our residential architecture services can include feasibility planning, custom home design, floor plans, ADU design, remodeling, architectural drawings, 3D visualization, permit documentation, and coordination through the approval process.
Yes. We prepare permit-ready architectural plans and coordinate the permitting process, including documentation, submissions, and responses to plan-check comments based on the requirements of the local jurisdiction.
Your Next Opportunity
Find Your Place
at Ataman Studio
Explore current roles in architecture, interior design, residential planning, visualization, technical documentation, and project coordination.