Ataman Studio Architects is seeking an Architectural Designer to contribute to custom homes, residential renovations, ADUs, multifamily developments, and selected commercial projects across California.

We’re looking for an Architectural Designer who combines creative thinking with strong technical skills and attention to detail. You’ll contribute to architectural concepts, space planning, design development, and construction documentation for a variety of residential and commercial projects.
The role involves working with our architectural team to translate design ideas into practical solutions, develop accurate drawings, and coordinate project details with engineers, consultants, and contractors.
You’ll have the opportunity to work on projects ranging from custom residences and home additions to ADUs and more complex developments throughout California.
Contribute to architectural projects from initial concepts through technical documentation and design coordination.
Develop floor plans, building layouts, and architectural concepts that balance functionality, aesthetics, site conditions, and client requirements.
Support the design of custom homes, renovations, ADUs, multifamily residences, and selected commercial spaces, considering architectural character and project constraints.
Prepare architectural plans, elevations, sections, details, and drawing packages for design development, permitting, and construction.
Create architectural models, massing studies, and visual presentations to communicate design ideas, building proportions, and material concepts.
Assist with code research, zoning requirements, permit documentation, and revisions based on plan-check comments and project requirements.
Collaborate with architects, engineers, designers, and contractors to coordinate technical information and maintain consistency across project documents.
Each job has a dedicated page with the information applicants need. Review the requirements for the position and submit your application using the instructions on that page.
Experience with California residential projects is particularly valuable. A California architect license is not required for this Architectural Designer role.
Our studio works on a range of architectural projects, offering opportunities to develop both creative design and technical documentation skills.
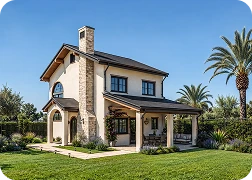
Develop architectural concepts, floor plans, elevations, and design details for custom residences tailored to individual properties and client requirements.
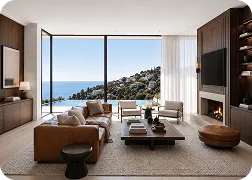
Work on residential renovations, floor plan reconfigurations, home expansions, and architectural improvements to existing buildings.
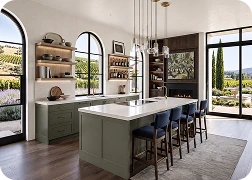
Contribute to attached and detached ADUs, compact residential designs, and multifamily projects involving space optimization and local development requirements.
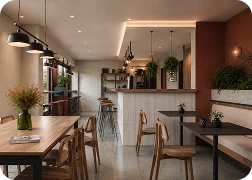
Support architectural planning, layout development, and documentation for selected commercial and interior improvement projects.
Interested in joining Ataman Studio Architects? We welcome applications from architectural designers with relevant experience, technical skills, and a strong portfolio.
Review the position requirements and prepare your resume and portfolio. Include examples of architectural drawings, design concepts, technical documentation, or completed projects that demonstrate your skills.
Send your resume, portfolio, and a short introduction describing your architectural experience, software skills, and relevant project work.
Selected applicants may be contacted to discuss their experience, portfolio, technical capabilities, and potential fit with our projects.
The position is based in Los Angeles, California. Ataman Studio Architects works on residential and selected commercial projects throughout California. Specific work arrangements will be discussed during the application process.
No. This is an Architectural Designer position rather than a licensed Project Architect role. Relevant design experience, technical drawing skills, and an understanding of architectural documentation are important. Work requiring professional licensure is performed under the responsibility of appropriately licensed professionals.
Experience with architectural drafting, BIM, and 3D modeling tools such as AutoCAD, Revit, SketchUp, or comparable software is valuable. Specific software requirements depend on the responsibilities of the position.
Projects may include custom homes, residential remodeling, home additions, ADUs, multifamily developments, and selected commercial buildings. Responsibilities will vary depending on project scope and experience.
Yes. We recommend including a portfolio with architectural plans, elevations, sections, 3D models, or other relevant design work. Examples demonstrating technical documentation and problem-solving skills are particularly useful.
Yes. You may apply for multiple relevant positions if your experience and qualifications align with their requirements. Please indicate the roles you're interested in when submitting your application.
Your Next Opportunity
Explore opportunities to contribute to residential architecture, custom home design, ADUs, remodeling, and commercial projects. Join a collaborative environment focused on thoughtful design, technical precision, and practical architectural solutions.


