Accurate drawings turn architectural ideas into information that project teams can use. Ataman Studio Architects is seeking a CAD Drafter to prepare and maintain technical drawings for custom homes, ADUs, residential additions, and remodeling projects throughout California.

A window moves six inches. A wall thickness changes. An engineer provides an updated structural detail. Each adjustment needs to appear consistently across the relevant drawings.
For a CAD Drafter, those details are part of the everyday work.
You’ll take architectural sketches, existing drawings, field measurements, and design markups and translate them into accurate, organized drawing sets. Working alongside architects and designers, you’ll update plans, prepare documentation, and help maintain consistency between drawings as projects evolve.
This position is suited to someone who enjoys technical work, notices discrepancies, and takes pride in producing clear drawings that others can rely on.
The focus is on architectural drafting and documentation rather than independently developing or approving architectural designs.
Prepare, revise, and organize architectural drawings that support residential design, permitting, and construction documentation.
Draft dimensioned floor plans, exterior elevations, building sections, and related drawings using architectural reference materials and established project standards.
Develop and update architectural details, notes, dimensions, and drawing references under the direction of the project team.
Incorporate architectural markups, consultant comments, and approved design changes while checking that related sheets reflect the latest information.
Maintain organized drawing files, layers, references, annotations, sheet layouts, and naming conventions to support consistent documentation.
Prepare as-built or existing-condition drawings using supplied measurements, surveys, photographs, and other verified project information.
Assist with assembling complete, legible drawing packages for municipal review, design coordination, and construction-related use.
Strong drafting is about more than knowing where the commands are in AutoCAD. We’re looking for someone who understands how architectural drawings relate to one another, works carefully with dimensions, and can spot inconsistencies before they move into later project stages.
An architecture, drafting, or related technical education is useful, but demonstrated drawing skills and relevant professional experience are particularly important.
The studio’s residential projects provide opportunities to work with different building configurations, documentation requirements, and drawing types.
Prepare architectural plans, elevations, sections, and drawing details for new residences with varying layouts, building forms, and design requirements.

Draft existing and proposed conditions, demolition plans, revised room layouts, and documentation associated with changes to existing homes.
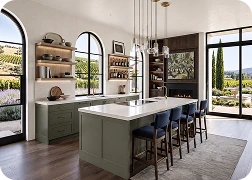
Work on drawing sets for attached and detached accessory dwelling units, where accurate dimensions and coordination are especially important.
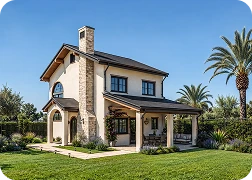
Assist with architectural documentation for larger residential developments and selected commercial spaces, working with the project’s technical team.
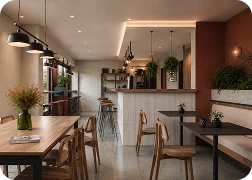
Explore our custom home design services and architectural project portfolio to see examples of the buildings and spaces developed by Ataman Studio Architects.
You don’t need an elaborate presentation to demonstrate good drafting skills. Clear technical examples that show how you organize and communicate architectural information are especially useful.
Include your drafting experience, software proficiency, education or training, and the types of architectural projects you’ve supported.
Provide relevant examples of floor plans, elevations, sections, construction details, or technical drawing sets.
Selected candidates may be invited to discuss their drafting workflow, experience with revisions, understanding of architectural documentation, and ability to maintain drawing accuracy.
A CAD Drafter prepares, updates, and organizes architectural drawings. Responsibilities may include floor plans, elevations, sections, construction details, existing-condition drawings, and documentation for permit applications.
AutoCAD is highly relevant to this position. Experience with comparable professional drafting software may also be useful. Familiarity with Revit or BIM workflows is an advantage, depending on project requirements.
No. A California architect license is not required for architectural drafting work performed within the appropriate professional and regulatory framework. Design decisions and services requiring professional licensure remain the responsibility of qualified professionals.
Useful examples include dimensioned floor plans, elevations, sections, architectural details, existing-condition plans, and coordinated drawing sheets. We are particularly interested in accuracy, readability, and organization.
The primary responsibility is technical drafting and documentation. You may contribute to drawing development and identify potential issues, but independent architectural design decisions are outside the central focus of the position.
Experience preparing drawing packages for California building departments is valuable. Understanding common permit documentation requirements, drawing organization, and revision processes can be especially helpful.
You may help coordinate architectural drawing updates based on information provided by structural engineers and other consultants. Engineering design and calculations remain the responsibility of the appropriate professionals.
Yes. Residential drafting experience is particularly relevant because the studio works on custom homes, remodeling, additions, ADUs, and other housing projects.
Your Next Opportunity
Behind every well-documented architectural project are people who make sure its drawings are accurate, clear, and consistent.
If you enjoy technical problem-solving, detailed drafting, and working with architectural teams, explore the CAD Drafter opportunity at Ataman Studio Architects.


