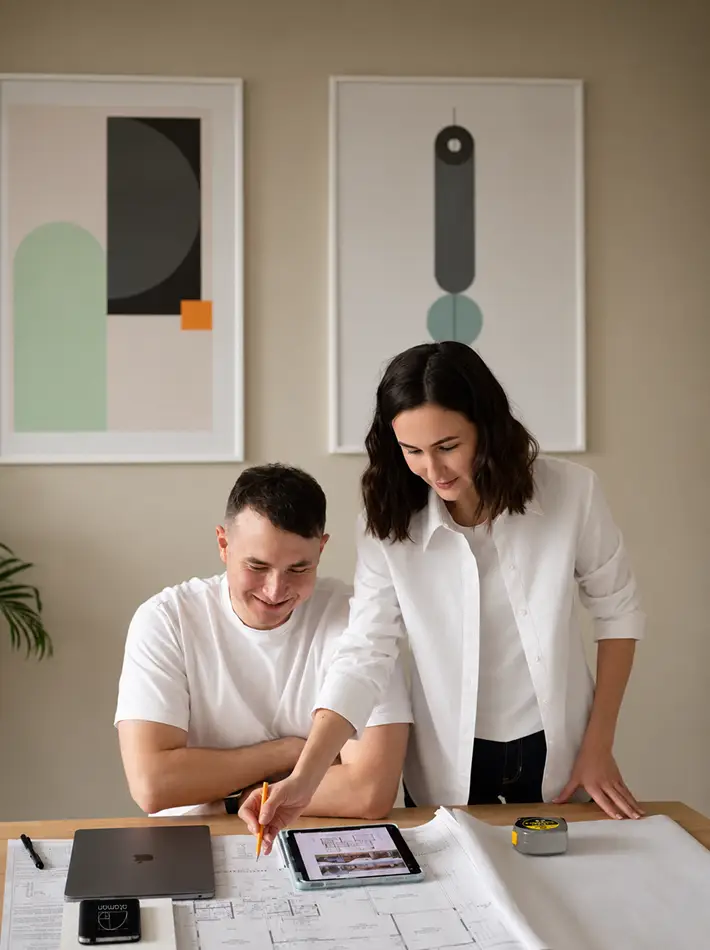
About Ataman Studio Architects

Ataman Studio Architects logo

Ataman Studio Architects is a Los Angeles-based practice specializing in custom homes, ADUs, remodels, and commercial projects across California. We guide each project from concept and design through permitting, engineering coordination, and construction support.

Meet Our Team

Andrew – Managing Director & Co-Founder

ANDREW

Architect & Managing Director
Anna – Design Director & Co-Founder

ANNA

Architect & Design Director
Sofia – Project Coordinator

SOFIA

Project Director
Daniel – Permit Coordinator

DANIEL

Project Director
Iren – Designer

IREN

Project Manager
Stacey – Drafter & Zoning Specialist

STACEY

Planning & Permitting Manager
Yana – Designer & 3D Artist

YANA

Project Manager & 3D Artist
Dan – Designer & 3D Artist

DAN

Designer & 3D Artist

KATE

Drafter & Zoning Specialist

OLI

Designer

TORI

Designer

RINA

Designer

JULIA

Brand & Graphic Designer

MILA

3D Artist

IREN

Executive Assistant

ARTHUR

Designer

ANA

Designer

TIM

Designer
Veronika, Business development manager

VERONIKA

Business development manager

Born to Create

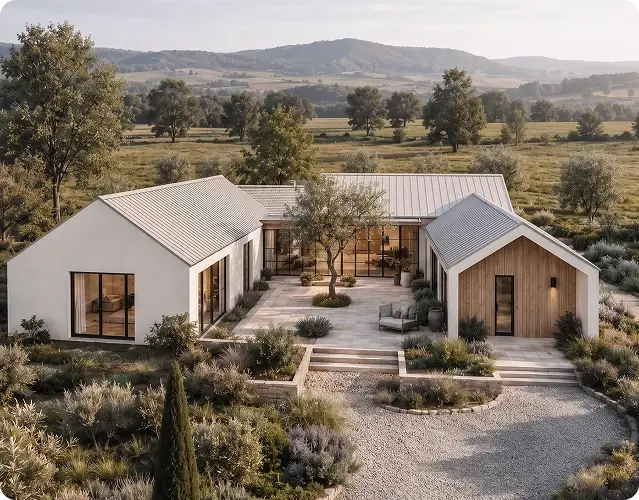
Modern custom home designed by Ataman Studio Architects

Why Clients Choose Us

Clients choose Ataman Studio Architects for thoughtful design, clear communication, and experienced guidance through every stage of the architectural process.

End-to-End Expertise

We guide projects from early design and planning through permitting, consultant coordination, and construction support.

Clear Communication

We keep you informed throughout the process, with clear next steps, realistic expectations, and straightforward answers.

Design With Purpose

Every decision balances aesthetics, functionality, budget, and the long-term value of your property.

Attention to Detail

From space planning to materials and construction details, we carefully develop every element of the design.

Permitting & Coordination

We navigate approvals and coordinate with engineers, consultants, and builders to keep your project moving forward.

100%

Tailored Design Approach

150+

Projects Completed

7+

Years of Experience

CA

Licensed Architect

How Our Process Works

Every successful project starts with understanding your vision, property, and goals. Ataman Studio Architects guides you through each stage — from feasibility and architectural design to permitting, consultant coordination, and construction support. We keep the process clear, connected, and moving forward from the first concept to construction.

Modern custom home in the California countryside
01
Feasibility

We evaluate your property, zoning requirements, site conditions, and project goals to identify opportunities and constraints before design begins.

02
Design

We develop the architectural concept, floor plans, and design details around your vision, lifestyle, site, and project requirements.

03
Permitting

We prepare permit-ready drawings, coordinate with consultants, and respond to city comments throughout the approval process.

04
Construction

Once permits are approved, we coordinate with builders and consultants to help carry the design from approved plans through construction.
Companies and organizations that have worked with Ataman Studio Architects

Let’s Work Together

Ready to
start your project?

Tell us about your property, your vision, and what you’re planning to build or remodel.