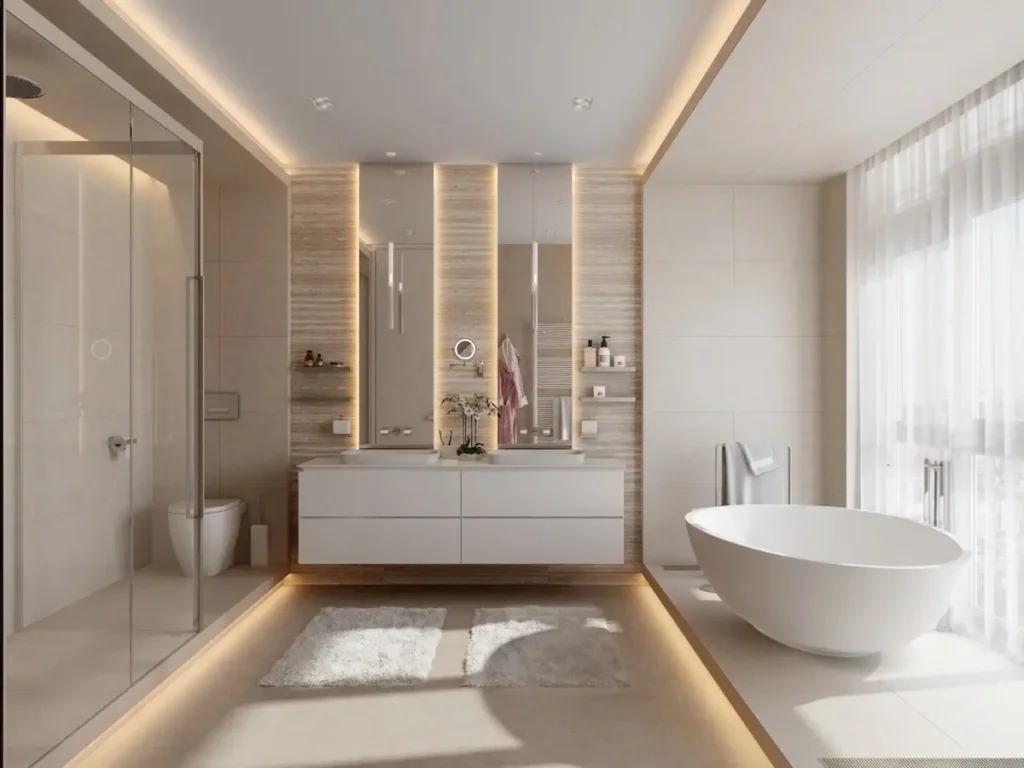
Residential Drafting Services for California Homes
Professional residential drafting services for custom homes, ADUs, home additions, remodels, and permit-ready construction documentation throughout California.
Residential drafting is the process of translating design concepts into detailed technical drawings used for planning, permitting, consultant coordination, and construction.
Whether you’re building a custom home, expanding an existing residence, developing an ADU, or planning a major remodel, accurate construction drawings help transform ideas into buildable projects.
At Ataman Studio, our drafting services support homeowners, builders, developers, and design-build teams throughout California.
Why Construction Documents Matter
Improve Permit Approval Efficiency
Well-organized documentation helps streamline communication during plan review.
Reduce Construction Uncertainty
Clear drawings minimize ambiguity and help prevent costly misunderstandings during construction.
Support Consultant Coordination
Architectural, structural, and technical disciplines rely on coordinated project information.
Improve Budget Planning
More complete documentation often leads to more accurate contractor pricing and project forecasting.
From Custom Homes to Major Remodels: Projects We Support
Permit-ready documentation for a wide range of residential projects
Comprehensive construction documentation for new custom residences, including floor plans, elevations, sections, permit drawings, and consultant coordination packages.
ADUs & JADUs
Permit-ready documentation for detached ADUs, attached ADUs, garage conversions, and junior ADUs designed to comply with California development standards.
Home Additions & Expansions
Drawing packages for room additions, primary suite expansions, second-story additions, and multi-generational living spaces that integrate with existing structures.
Garage Conversion Projects
Construction drawings and permit documentation for converting existing garages into habitable living spaces, ADUs, guest suites, or home offices.
Major Remodels
Documentation for substantial residential renovations, interior reconfigurations, kitchen remodels, and whole-house transformations requiring coordinated construction drawings.
From Design Concept to Permit-Ready Documentation
Turning design concepts into buildable project documentation.
Design Concept
Planning Stage
Lifestyle goals
Site opportunities
Space planning
Architectural vision
Well-prepared drawings help move a project from concept planning to permitting, coordination, and construction.
Review goals, existing conditions, and project requirements.
Site & Feasibility Review
Evaluate site constraints, zoning, and development considerations.
Documentation Development
Create floor plans, elevations, sections, and technical drawings.
Coordination & Refinement
Incorporate consultant input and refine project documentation.
Permit-Ready Documentation
Prepare coordinated drawing packages for permitting and construction.
Why Homeowners Choose Ataman Studio
Successful residential projects depend on more than great design ideas. They require clear documentation, thoughtful coordination, and a practical understanding of how projects move from planning to permitting and construction.
Experience with California Permitting
Our team develops documentation with California permitting requirements in mind, helping support smoother project reviews across a variety of jurisdictions and residential project types.
Support for a Wide Range of Residential Projects
From custom homes and ADUs to additions, garage conversions, and major remodels, we prepare documentation tailored to the unique requirements of each project.
Coordinated Project Documentation
We work closely with homeowners, consultants, and project stakeholders to develop drawing packages that support effective communication and coordination throughout the project lifecycle.
Focus on Buildable Solutions
Our documentation is developed with constructability in mind, helping bridge the gap between design intent, permitting requirements, and real-world construction needs.
Design-Build Perspective
With experience supporting both design and construction workflows, we understand the importance of documentation that not only looks good on paper but also performs effectively during permitting and project execution.
Residential drafting involves preparing technical drawings and construction documentation used for permitting, consultant coordination, contractor pricing, and construction. Drawing packages typically include floor plans, elevations, sections, site plans, and permit-related documentation.
Do I need construction drawings before applying for permits?
In most California jurisdictions, detailed construction documentation is required before a permit application can be reviewed and approved. Requirements vary depending on project scope and location.
What types of projects do you support?
We provide documentation services for custom homes, ADUs, garage conversions, home additions, second-story additions, major remodels, and other residential improvement projects.
Can I add a second story to my existing home?
Yes. We can develop professional construction documentation from conceptual layouts, preliminary sketches, reference plans, or existing project information provided by the client.
Can you work from an existing sketch or concept?
Yes. We can develop professional construction documentation from conceptual layouts, preliminary sketches, reference plans, or existing project information provided by the client.
Do you coordinate with structural engineers?
Yes. Many residential projects require coordination with structural engineers and other consultants. We help integrate consultant requirements into the overall documentation package.
Are your drawings permit-ready?
Our documentation is prepared to support permit submissions and city review requirements. Additional consultant documents may be required depending on the jurisdiction and project scope.
How long does the documentation process typically take?
Project timelines vary based on complexity, consultant involvement, revision cycles, and permitting requirements. During the initial consultation, we can provide a more accurate schedule based on your specific project.
Do you provide drafting services throughout California?
Yes. We support residential projects across California, including custom homes, ADUs, additions, garage conversions, and major renovations in a variety of jurisdictions.
What information is needed to get started?
Typically, we begin with the project address, a description of the proposed scope of work, available property information, and any existing plans, sketches, surveys, or documentation related to the project.
FROM CONCEPT TO CONSTRUCTION DOCUMENTS
Ready to Start Planning?
Every successful project begins with clear documentation. Let’s discuss your goals and develop a permit-ready drawing package tailored to your project.