Commercial tenant improvement projects often involve far more than interior layout changes alone. Successful projects typically require coordination between permitting requirements, accessibility compliance, space planning, construction documentation, mechanical systems, and jurisdiction-specific review procedures before construction can begin.
At Ataman Studio, we prepare coordinated permit-ready commercial drawing packages designed to support smoother plan review, more efficient construction coordination, and practical long-term functionality for commercial interior buildout projects throughout California.
Permit-Ready Commercial Drawings
Commercial tenant improvement projects require coordinated construction documentation prepared according to California code requirements and jurisdiction-specific permitting standards.
Permit-ready commercial drawing packages commonly include floor plans, demolition plans, reflected ceiling plans, accessibility coordination, construction details, mechanical and electrical coordination, occupancy analysis, and code-related documentation necessary for formal plan review.
Incomplete or poorly coordinated commercial drawings are one of the most common causes of permitting delays, correction cycles, and construction coordination issues during tenant improvement projects.
Commercial tenant improvement projects often require coordination between occupancy classification, accessibility compliance, life-safety requirements, mechanical systems, construction documentation, and jurisdiction-specific permitting procedures throughout the review process.
Projects involving medical offices, retail spaces, office buildouts, and mixed-use interiors frequently require additional coordination between consultants, reviewing departments, and existing building conditions before permits can move toward approval.
At Ataman Studio, we prepare coordinated permit-ready commercial drawing packages designed to support smoother plan review, reduce avoidable correction cycles, and improve overall project readiness before construction begins.
Commercial Space Planning & Interior Functionality
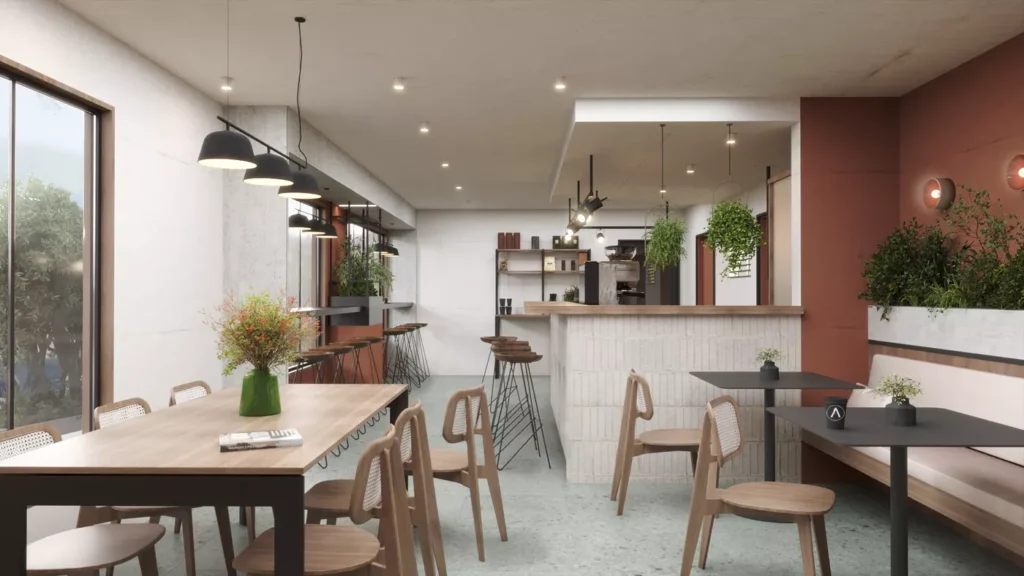
Successful tenant improvement projects require more than code compliance alone. Efficient commercial interiors must balance customer experience, staff workflow, accessibility requirements, circulation, operational functionality, and long-term flexibility within the constraints of the existing building shell.
Well-planned commercial layouts often help improve:
interior circulation;
customer flow;
workspace efficiency;
operational functionality;
and overall buildout coordination during construction.
For office, retail, medical, and mixed-use projects, early space planning coordination often plays a major role in reducing revisions later during permitting and construction phases.
Commercial tenant improvement services involve the planning, design, permitting, and coordination of interior commercial buildouts within existing buildings. These projects commonly include office spaces, retail stores, medical offices, food service facilities, and mixed-use interiors.
Do commercial tenant improvement projects require permits?
Most commercial interior buildout projects in California require permits before construction begins, particularly when work involves occupancy changes, accessibility upgrades, mechanical systems, plumbing, electrical work, or structural modifications.
What are permit-ready commercial drawings?
Permit-ready commercial drawings are coordinated construction documents prepared for formal city review and permitting. These packages commonly include floor plans, accessibility coordination, code analysis, construction details, mechanical coordination, and occupancy-related documentation.
How long do commercial permits usually take in California?
Commercial permit timelines vary significantly depending on project complexity, occupancy classification, jurisdiction workload, and correction cycles. Smaller tenant improvements may move through review within several weeks, while more complex commercial projects can require multiple months of coordination and revisions before approval.
What causes delays during commercial permitting?
Common causes of delays include incomplete construction documentation, accessibility compliance issues, occupancy classification revisions, consultant coordination gaps, mechanical system conflicts, and repeated correction cycles during plan review.
Do medical office and food retail projects require additional review?
Yes. Medical offices, food retail facilities, and occupancy conversion projects often involve additional review coordination related to accessibility, ventilation, sanitation, life-safety requirements, and operational compliance depending on jurisdiction standards.
Why is early space planning important for tenant improvements?
Early commercial space planning often helps improve circulation, operational workflow, accessibility coordination, and overall permitting efficiency before construction documentation is submitted for review.
Permit-ready • Buildout-focused
Start Your Commercial Tenant Improvement Project
Commercial tenant improvement projects often require coordinated permitting, accessibility planning, consultant coordination, and permit-ready construction documentation before construction can begin.
Projects supported by stronger pre-submission planning and coordinated commercial drawings typically move through plan review more efficiently with fewer avoidable revisions.